Save
Ask
Tour
Hide
Share
$1,295,000
24 Days On Site

25 Hardwick Rd
Ashland, MA 01721

Single Family Residence|Pending
4
Beds
4
Total Baths
3
Full Baths
1
Partial Bath
4,185
SqFt
$309
/SqFt
2001
Built
Subdivision:
Apple Ridge
County:
Middlesex

Due to the health concerns created by Coronavirus we are offering personal 1-1 online video walkthough tours where possible.
25 Hardwick Rd25 Hardwick Rd25 Hardwick Rd25 Hardwick Rd
Save
Ask
Tour
Hide
Share

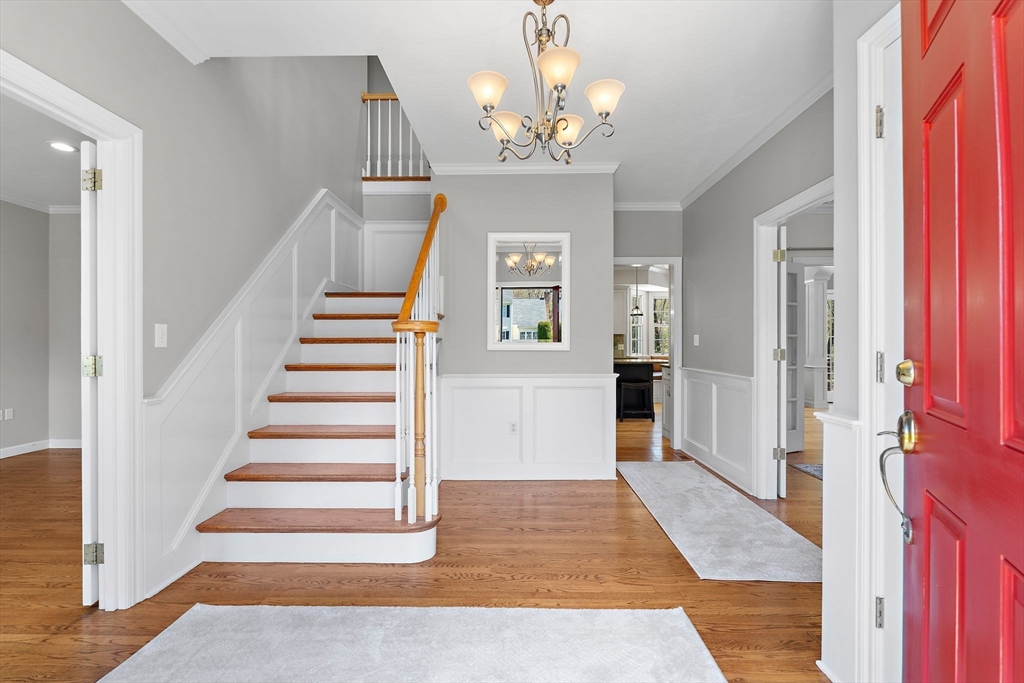
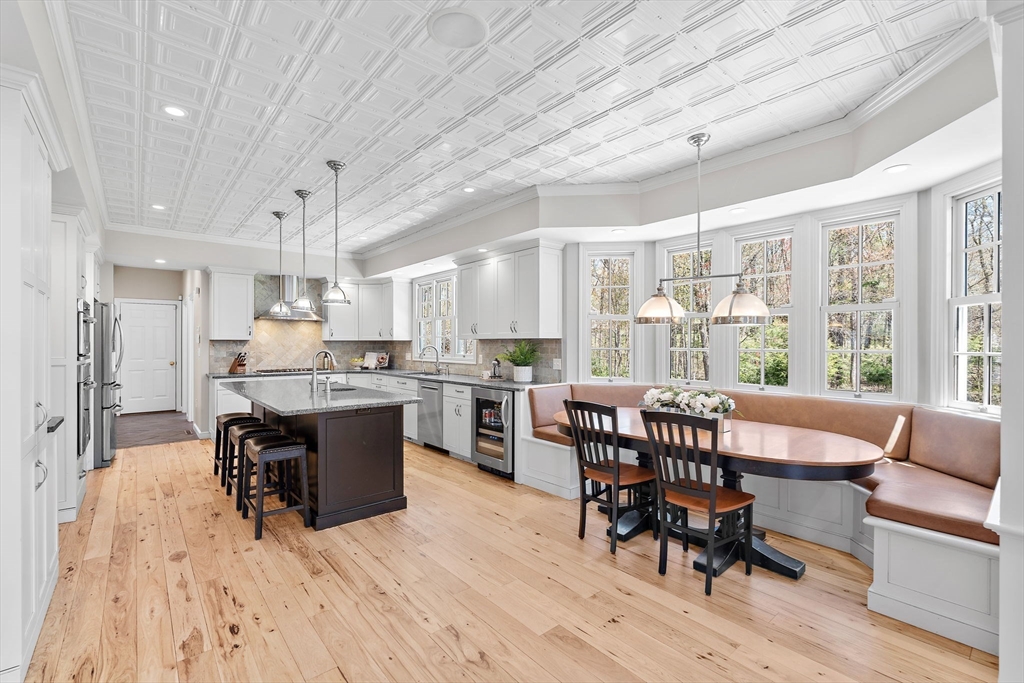
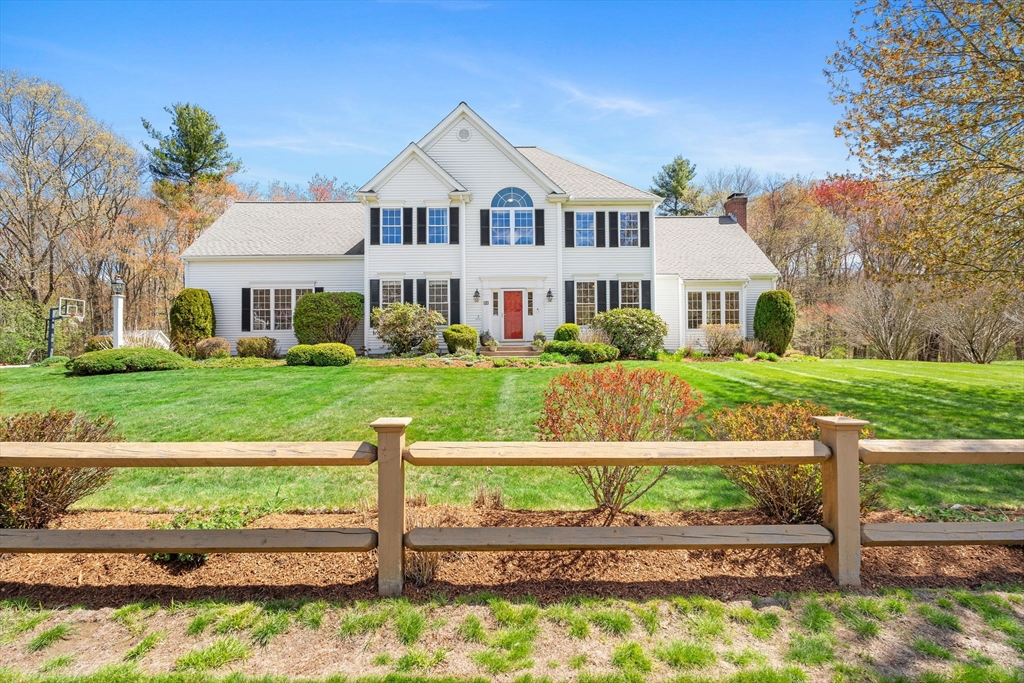
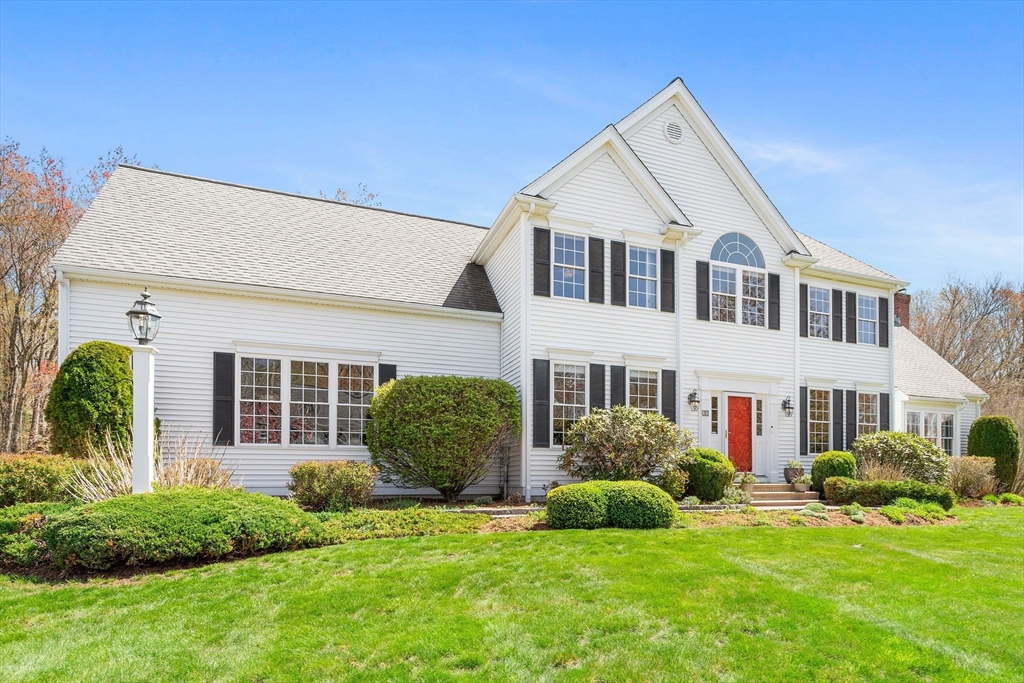
Welcome home! This special property offers thoughtfully designed living space in one of Ashland’s most sought-after neighborhoods. The stunning kitchen features an oversized island with w/ prep sink, custom banquette seating, high-end finishes, and a seamless flow into the vaulted family room w/ granite fireplace. First floor includes dining room, dedicated office/playroom, mudroom with built-ins, half bath, & laundry room. Upstairs hosts a luxurious primary suite w/ dual walk-in closets, spa-inspired bath, plus 3 additional bedrooms & full bath. Finished walkout lower level offers incredible versatility w/ entertaining area + gym, full bath, custom built-ins, & abundant storage. Outside, enjoy a beautifully landscaped private yard with with mature gardens, fruit trees, raised cedar garden beds, travertine patio, pergola, and a truly exceptional garden cottage. This is not just a home, it’s a rare combination of craftsmanship, functionality, and lifestyle in a premier location.

Save
Ask
Tour
Hide
Share
Listing Snapshot
Price 
$1,295,000
Days On Site 
24 Days
Bedrooms 
4
Inside Area (SqFt) 
4,185 sqft
Total Baths 
4
Full Baths 
3
Partial Baths 
1
Lot Size 
1.09 Acres
Year Built 
2001
MLS® Number 
73512019
Status 
Pending
Property Tax 
$13,723
HOA/Condo/Coop Fees 
N/A
Sq Ft Source 
N/A
Friends & Family
Recent Activity
a week agoListing updated with changes from the MLS®
a week agoStatus changed to Pending
3 weeks agoListing first seen on site
General Features
Acres 
1.09
Attached Garage 
Yes
Disclosures 
All information deemed reliable but not guaranteed. Buyer and buyer’s agent to perform their own due diligence. Buyer’s agent must accompany buyer at all times outside of scheduled open house hours.
Foundation 
Concrete Perimeter
Garage 
Yes
Garage Spaces 
2
Parking 
PavedAttachedGarage Door OpenerStorageGarage Faces SideGarage
Parking Spaces 
6
Property Sub Type 
Single Family Residence
Sewer 
Public Sewer
SqFt Above 
2927
SqFt Below 
1258
SqFt Total 
4185
Water Source 
Public
Zoning 
R1
Interior Features
Appliances 
Gas Water Heater
Basement 
FullFinishedInterior Entry
Cooling 
Central AirZoned
Electric 
100 Amp Service200+ Amp Service
Fireplace 
Yes
Fireplace Features 
Living Room
Fireplaces 
1
Flooring 
WoodTileCarpet
Heating 
Natural GasForced AirZoned
Interior 
Open FloorplanWet BarStoragePantryWalk-In Closet(s)Vaulted Ceiling(s)Recessed LightingCeiling Fan(s)
Bathroom 1 
Dimensions - 5x6Level - FirstArea - 30
Bathroom 2 
Dimensions - 12x9Level - SecondArea - 108
Bathroom 3 
Dimensions - 8x9Level - SecondArea - 72
Bedroom 2 
Dimensions - 12x12Level - SecondArea - 144
Bedroom 3 
Dimensions - 12x14Level - SecondArea - 168
Bedroom 4 
Dimensions - 11x15Level - SecondArea - 165
Dining Room 
Dimensions - 12x14Level - FirstArea - 168
Kitchen 
Dimensions - 24x31Level - FirstArea - 744
Living Room 
Dimensions - 19x22Level - FirstArea - 418
Master Bedroom 
Dimensions - 26x17Level - SecondArea - 442
Office 
Dimensions - 11x17Level - FirstArea - 187
Save
Ask
Tour
Hide
Share
Exterior Features
Construction Details 
Frame
Exterior 
StorageGarden
Lot Features 
WoodedLandscaped
Other Structures 
Storage
Patio And Porch 
Patio
Roof 
Shingle
Windows/Doors 
French Doors
Community Features
Financing Terms Available 
Contract
Schools
School District
Unknown
Elementary School
Warren/Mindess
Middle School
Ashland Middle School
High School
Ashland High School
Listing courtesy of MetroWest Lifestyle Group of REMAX Executive Realty


The property listing data and information, or the Images, set forth herein were provided to MLS Property Information Network, Inc. from third party sources, including sellers, lessors, landlords, and public records, and were compiled by MLS Property Information Network, Inc. The property listing data and information, and the Images, are for the personal, non-commercial use of consumers having a good faith interest in purchasing, leasing or renting listed properties of the type displayed to them and may not be used for any purpose other than to identify prospective properties which such consumers may have a good faith interest in purchasing, leasing or renting. MLS Property Information Network, Inc. and its subscribers disclaim any and all representations and warranties as to the accuracy of the property listing data and information, or as to the accuracy of any of the Images, set forth herein.

Last checked 2026-05-30 08:16 PM UTC

Neighborhood & Commute
Source: Walkscore
Save
Ask
Tour
Hide
Share